

Date
Thu Sep 17Synthetic Spanish roof tiles give a home the rounded, layered look of traditional barrel tile without requiring a homeowner to choose a heavy natural tile system. For homes in Washington, the appearance is only one part of the decision. Roof pitch, water-shedding details, underlayment, flashing, ventilation, and the quality of the installation all influence how the roof performs through wet seasons.
Schedule a roof assessment with Landmark Roofing & Siding before choosing a tile system.
What Are Synthetic Spanish Roof Tiles?
Synthetic Spanish roof tiles are engineered roofing units formed to resemble the repeating curves and shadow lines of Spanish barrel-style tile. Depending on the product, the tiles may use polymer, composite, or other engineered materials. They are not all made the same, so homeowners should compare the manufacturer’s installation instructions, listed weight, fire classification, wind rating, impact rating, color warranty, and approved roof assembly before selecting a system.
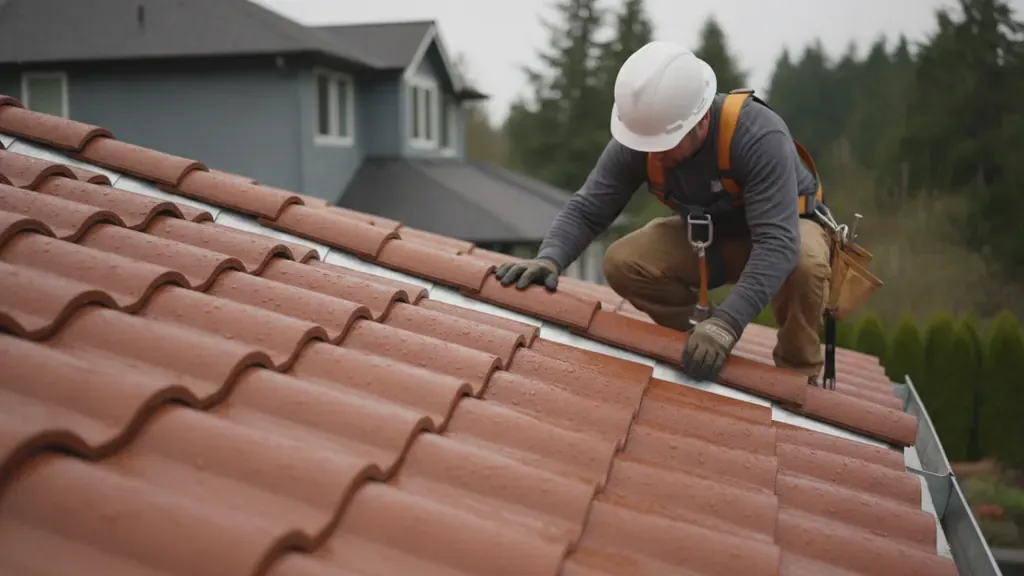
The profile creates a strong architectural statement. The raised curve adds depth to the roof plane, while the repeated rows can complement stucco, masonry, fiber-cement siding, or painted wood exteriors. A synthetic system can also be a practical option when the homeowner wants a tile-inspired appearance but needs to manage structural loading, installation details, or the existing roof design.
Unlike a basic asphalt shingle replacement, a Spanish-profile roof should be evaluated as a complete assembly. The visible tile is only the outer layer. The deck, underlayment, battens or fastening method, valleys, penetrations, eaves, rakes, ridges, and flashing all work together to keep water out.
Why Consider This Style for a Washington Home?
Washington homes face extended wet seasons, wind-driven rain, moss-friendly conditions, and frequent temperature changes. Synthetic Spanish roof tiles can suit homeowners who want a distinctive profile while planning for those regional conditions. The material itself does not solve drainage or installation problems, but a well-designed assembly can make the roof’s style compatible with a practical weather-protection plan.
- Distinctive curb appeal: The barrel profile gives the roof more texture than a flat shingle surface and can help a replacement feel like a whole-home exterior upgrade.
- Potentially lower structural demand: Some synthetic systems weigh less than natural clay or concrete tile. The actual listed weight still must be confirmed against the home’s framing and the proposed assembly.
- Consistent appearance: Engineered materials can provide more uniform shapes and color than reclaimed or hand-formed materials. Ask how the product is expected to weather over time.
- Design flexibility: Profile, color blend, ridge treatment, and edge details can change the character of the finished roof. Review full-size samples or installed references when possible.
- Replacement planning: A complete roof evaluation can identify whether the existing deck, ventilation, flashing, and drainage details are ready for a tile-profile system or need work first.
These are selection considerations, not universal product promises. A contractor should verify the specifications for the exact system proposed. A product that performs well on one roof may be unsuitable for another because of slope, exposure, framing, ventilation, or detailing.
How Does Washington Weather Affect Synthetic Spanish Tile Performance?
Rain is not the only weather factor to consider. Roofs across the Puget Sound region must also manage wind, debris, organic growth, and repeated wetting and drying. A Spanish-profile design introduces curves, overlaps, and transition points that deserve careful attention during the inspection and installation plan.
Water shedding and drainage
The roof should move water from the upper field to the eaves and gutters without relying on exposed sealants as the primary defense. Valleys, sidewalls, chimneys, skylights, vent penetrations, and changes in roof plane need compatible flashing details. The installer should explain how the selected system handles these areas, especially where the curved profile meets a flat or differently pitched surface.
Wind and fastening
Wind resistance depends on the product listing, fastener pattern, edge treatment, roof geometry, and installation quality. Ask for the system’s tested or listed wind performance and confirm that the proposed fastening method follows the manufacturer’s instructions. A general statement that a tile is durable is not enough to evaluate a roof in an exposed Washington setting.
Moss, debris, and shade
Deep shade and damp debris can shorten the service life of any roof assembly by keeping surfaces wet and obscuring drainage paths. Nearby trees, roof valleys, and low-airflow areas deserve an early maintenance plan. Trimming vegetation, keeping gutters clear, and arranging safe inspections can reduce preventable problems. Avoid aggressive pressure washing or walking directly on unfamiliar tile, because both can damage the surface or disturb the assembly.
What Roof Pitch and Underlayment Details Matter?
Roof pitch is a design constraint, not a minor measurement. The exact Spanish-profile synthetic product determines the minimum slope, overlap, fastening method, and underlayment approach. A roof that looks suitable from the street may need a different system or additional preparation once the pitch and drainage paths are measured.
Washington’s adopted roof-assembly provisions include specific slope and underlayment requirements for traditional clay and concrete tile. Synthetic products may have their own evaluation reports and installation requirements, so the project team should compare the product documentation with the applicable code and the local permitting requirements rather than assuming that one tile standard applies to every material.
Review the Washington roof-assembly provisions for background on slope and underlayment requirements. A roofing professional can help interpret how those requirements relate to the proposed product, existing deck, and site conditions. The final assembly should follow the product documentation, adopted code, and any requirements from the authority having jurisdiction.
| Roof planning item | Why it matters | What to verify |
|---|---|---|
| Roof pitch | Controls drainage, overlap, and product suitability | Measured slope and the system’s minimum slope |
| Underlayment | Provides a secondary water-shedding layer below the visible roof | Specified material, laps, fastening, and eave or valley treatment |
| Flashing | Protects transitions and penetrations where water can collect | Valleys, walls, chimneys, skylights, vents, ridges, and edges |
| Ventilation | Helps manage heat and moisture in the roof assembly | Intake, exhaust, attic layout, and compatibility with the tile profile |
| Fastening | Helps the system resist wind and remain aligned | Approved fasteners, pattern, edge details, and installer instructions |
What Should the Installation Plan Include?
A reliable installation plan begins with the roof below the roof. Before material is ordered, the contractor should inspect the deck, framing, existing layers, attic ventilation, penetrations, gutters, and drainage paths. The assessment should also document roof planes that may require transitions or special trim.
- Confirm the existing conditions: Measure the roof pitch, inspect the deck, identify soft areas, review attic airflow, and note active or previous leaks.
- Match the system to the roof: Compare the product’s slope, weight, fastening, underlayment, wind, fire, and impact requirements with the home.
- Detail water-sensitive areas: Plan valleys, eaves, rakes, ridges, sidewalls, chimneys, skylights, and vents before field tiles are installed.
- Coordinate ventilation and drainage: Make sure intake and exhaust pathways remain functional and that gutters and downspouts can handle the roof’s runoff.
- Install according to the documentation: The crew should use the specified fasteners, layout, cuts, overlaps, and accessory details rather than improvising around the profile.
- Complete a closeout inspection: Review the roof surface, flashing, penetrations, ridge, edges, cleanup, attic conditions, and warranty documentation with the homeowner.
Ask whether the proposal includes removal and disposal, deck repairs if discovered, flashing replacement, ventilation work, permits, and final cleanup. These scope details matter more than a material name alone because they affect the finished assembly and the total project plan.
Explore Landmark’s residential roofing services for help evaluating a Spanish-profile replacement.
How Much Maintenance Do Synthetic Spanish Roof Tiles Need?
Synthetic Spanish roof tiles are not maintenance-free. A sensible maintenance plan focuses on inspection, drainage, and early correction rather than waiting for a leak to appear inside the home.
- Keep gutters and downspouts clear so water does not back up against the roof edge.
- Remove leaves, branches, and accumulated organic debris without scraping or pressure washing the roof.
- Inspect after major wind events for displaced, cracked, or damaged units and exposed flashing.
- Watch ceiling stains, attic moisture, damp insulation, and musty odors for signs of a developing leak.
- Keep tree growth managed where branches rub against the roof or heavy shade keeps the assembly damp.
- Use a qualified professional for roof access because curved profiles can be slippery and individual systems have different walkability limits.
The right inspection interval depends on tree cover, roof complexity, age, exposure, and the manufacturer’s care guidance. A roof assessment can also identify small flashing or drainage issues before they become deck or interior-water damage.
When Is It Time to Plan a Replacement?
Replacement planning should start before the roof reaches an emergency condition. Repeated repairs, persistent leaks, damaged flashing, widespread surface wear, visible sagging, or an aging assembly can all justify a professional evaluation. The goal is not to replace a roof based on a calendar alone. The goal is to understand the remaining serviceability of the existing system and the work required for the next one.
Homeowners considering synthetic Spanish roof tiles should request a written proposal that explains the complete assembly, not just the visible tile. It should identify the roof areas included, the expected preparation, flashing scope, ventilation work, accessory details, cleanup, warranty documents, and assumptions about hidden deck damage. If a contractor cannot explain how the profile will manage water at the roof’s transitions, request more detail before signing.
Landmark Roofing & Siding has served Puget Sound homeowners since 2005 and provides roofing inspections, repairs, replacements, and installation planning. Its certifications page lists manufacturer and industry credentials that homeowners can review when comparing contractors. For project budgeting, the roofing cost calculator can provide an initial planning point, but a roof-specific proposal is still needed for actual scope.
Frequently Asked Questions
Are synthetic Spanish roof tiles suitable for Washington homes?
They can be suitable when the selected system matches the roof pitch, structure, weather exposure, and adopted installation requirements. Performance depends on the complete roof assembly and workmanship, not the profile alone. Ask a qualified contractor to review the product documentation and existing roof conditions before ordering.
Are synthetic Spanish roof tiles lighter than clay or concrete tile?
Some synthetic systems are lighter than traditional clay or concrete tile, but the weight varies by product and by the complete assembly. Confirm the listed weight with the manufacturer and have the proposed roof evaluated before assuming that structural changes are unnecessary.
Do synthetic Spanish roof tiles prevent moss?
No roof profile should be treated as moss-proof. Shade, debris, moisture, and nearby trees can encourage organic growth on many roof materials. Routine inspections, clear drainage, and careful vegetation management help reduce those conditions.
What should a contractor inspect before installing a Spanish-profile roof?
The contractor should inspect roof pitch, deck condition, framing, existing layers, underlayment needs, ventilation, valleys, flashing, penetrations, eaves, rakes, ridges, and drainage. The review should also compare the exact product’s installation instructions with the home’s conditions and applicable code.
Can synthetic Spanish roof tiles be installed over existing shingles?
Do not assume that an overlay is acceptable. The answer depends on the selected system, existing layers, deck condition, local requirements, and the manufacturer’s instructions. A tear-off and inspection may be needed to build the approved assembly and address concealed damage.
Plan the Roof Around the Whole Assembly
Synthetic Spanish roof tiles can deliver a memorable architectural style, but the most important decisions are below and around the visible profile. Start with roof pitch, structural review, underlayment, flashing, ventilation, drainage, and a written installation scope. That process helps Washington homeowners choose a system that fits both the look of the home and the realities of wet-season maintenance.
For related planning, review Landmark’s roofing warranty information and contact the team with questions about an existing roof or replacement plan.