
Date
Tue Sep 15Flat and low-slope commercial roofs in Washington must manage more than rain. Building use, roof drainage, penetrations, access, and future maintenance all affect whether a membrane system is a practical fit. PVC is one option for commercial properties, but the material should be evaluated as part of the entire roof assembly rather than selected from a product list.
Request a commercial roof assessment before planning repairs or replacement.
A PVC flat roof is a single-ply membrane made from polyvinyl chloride for flat or low-slope applications. Its sheets are joined with heat-welded seams, creating a continuous water-shedding layer. For Washington commercial buildings, the right question is not simply whether PVC is available. The key question is whether its installation details, drainage plan, substrate, penetrations, and maintenance requirements align with the property.
That evaluation starts with the membrane itself, its intended use, and the building conditions that determine where it may fit.
What Is a PVC Flat Roof, and Where Does It Fit?
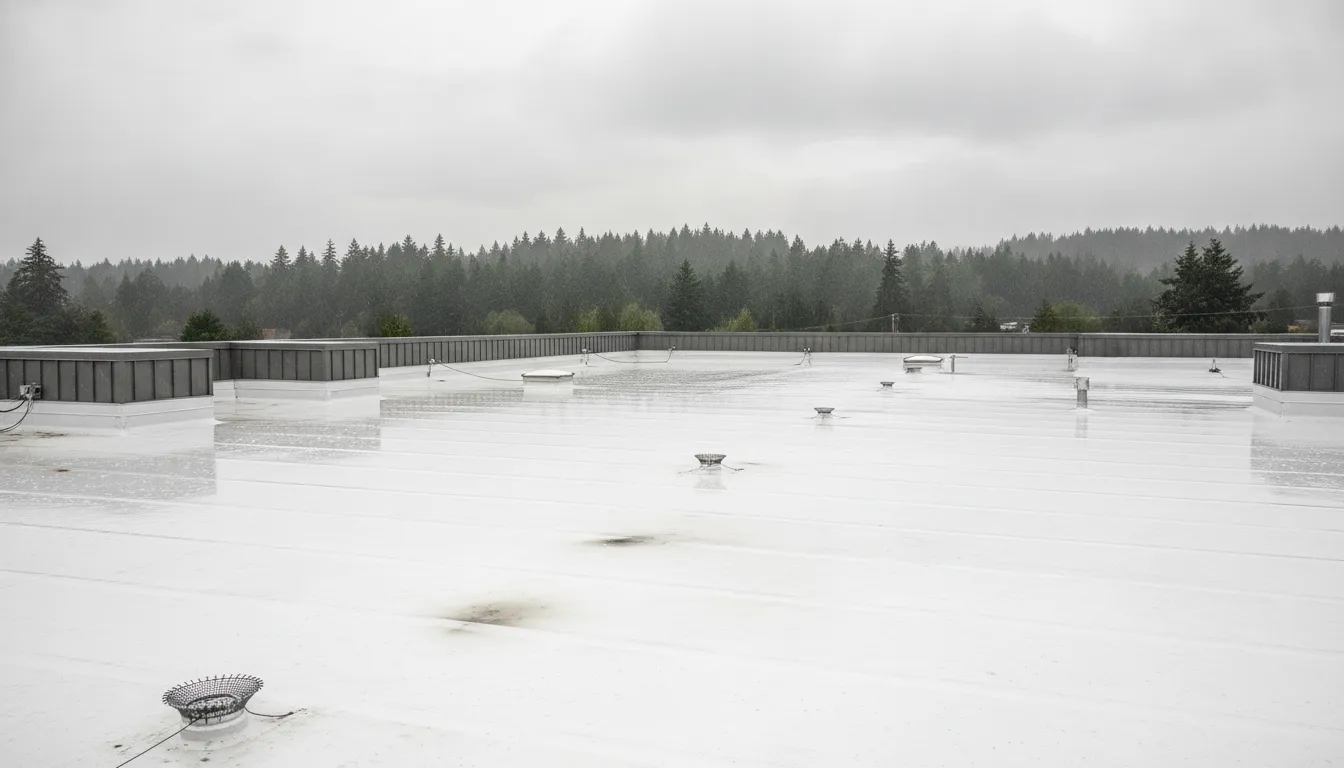
PVC, or polyvinyl chloride, is a single-ply roofing membrane used on flat and low-slope commercial buildings. Unlike a roof assembled from multiple layers of built-up materials, a single-ply system uses flexible membrane sheets as the primary weatherproofing layer. The sheets are laid across the prepared roof area, then joined at their seams with heat welding. That process is intended to create a continuous barrier across the field of the roof, with separate detailing required at edges, penetrations, curbs, and other transitions.
PVC is commonly considered for commercial, industrial, and institutional buildings with broad low-slope roof areas. It may also be relevant where a roof has limited pitch, frequent precipitation, or exposure to certain chemicals and oils. Those conditions describe possible use cases, not an automatic recommendation. The existing PVC roofing pros and cons guide provides background on general material advantages. The more useful project question is whether the membrane, attachment method, drainage layout, and detailing suit this specific building.
How does heat welding affect the roof system?
Heat-welded seams are a defining feature of many PVC installations. Rather than relying only on overlapping sheets, installers use controlled heat to join the membrane at the seams. The result depends on proper preparation, equipment, technique, and inspection. A strong field membrane cannot compensate for poorly detailed corners, loose edge metal, unsealed penetrations, or a substrate that is not sound.
What should a property owner evaluate before choosing PVC?
Start with the building and the roof beneath the membrane. Practical fit questions include:
- Is the roof flat or low-slope, and does its existing drainage layout move water toward functioning drains or scuppers?
- Is the deck or insulation in suitable condition, or are rough, contaminated, wet, or structurally unsound areas present?
- How many rooftop units, pipes, curbs, edges, and other penetrations require custom flashing?
- Will the selected membrane and attachment method work with the existing assembly and the building’s operating conditions?
- Does the project involve repair, a complete replacement, or new construction?
For a Washington commercial property, wet-weather planning and coordination matter alongside material selection. A professional assessment should review slope, drainage, substrate condition, flashing, penetrations, compatibility, permits, and site operations before a system is specified. That evaluation gives owners and property managers a clearer basis for comparing a PVC proposal with other commercial roofing systems.
Which Washington Commercial Buildings May Benefit From PVC?
PVC is commonly used on commercial, industrial, and institutional buildings, particularly where a large low-slope roof area needs a membrane system evaluated for waterproofing and service conditions. A PVC flat roof may be worth considering for a warehouse, retail property, office building, multifamily community, school, or other facility with broad roof sections and limited pitch. The building category alone does not determine the right system. Existing construction, drainage, rooftop equipment, penetrations, substrate condition, and the planned use of the space all matter.
Washington’s wet climate makes drainage a central part of the discussion. Frequent precipitation or areas exposed to standing water may warrant a closer review of membrane selection and roof design. A low-slope roof still needs a coordinated drainage plan. Drains, scuppers, overflow paths, edge details, and penetrations should be evaluated before anyone treats PVC as a solution. Landmark recommends an assessment that considers roof slope, drainage design, flashing, substrate condition, code and permit requirements, and membrane compatibility. See the guide to commercial roofing materials for broader material-selection context.
| Building or use case. | Why PVC may be considered. | What must be checked. |
|---|---|---|
| Warehouse, distribution, or large retail building. | Large, low-slope roof areas are a common setting for commercial single-ply membrane systems. | Roof layout, drainage capacity, penetrations, substrate condition, attachment approach, and access for future maintenance. |
| Office, multifamily, school, or institutional building. | A broad roof with limited pitch may make a membrane-based system part of the material comparison. | Occupancy needs, tenant or facility coordination, flashing and edge details, permits, and disruption controls. |
| Facility exposed to frequent precipitation or standing water. | PVC is described as relevant to roofs facing precipitation or standing-water exposure, subject to proper design and evaluation. | Drain and scupper performance, ponding conditions, overflow routes, slope, and the source of any recurring water. |
| Industrial property with chemical, oil, or pollutant exposure. | PVC is described as resistant to degradation from chemicals, oils, and industrial pollutants, which may make compatibility worth reviewing. | The specific substances, concentration and exposure pattern, rooftop equipment, manufacturer requirements, and applicable safety or code constraints. |
These examples identify situations for evaluation, not automatic recommendations. A professional review should also distinguish between repair, replacement, and new-construction work. Landmark lists PVC among its commercial roofing systems and can prepare a written scope around the building’s actual conditions. For properties in King, Pierce, or Snohomish County, the assessment can account for Washington permitting, weather-aware scheduling, and coordination with owners, managers, or tenants.
How Should You Plan a PVC Flat Roof Installation?
A successful installation starts before membrane is delivered. A professional assessment should determine whether the existing roof can be repaired, recovered, or replaced. It should also confirm whether a PVC system fits the building, deck, drainage layout, and operating conditions. For a Washington commercial property, the planning process should also account for wet-weather exposure, tenants, access, and coordination with the local permitting authority.
- Inspect the roof and substrate. The assessment should document roof slope, drainage paths, penetrations, edges, flashing, insulation, and the condition of the existing deck or substrate. Rough, contaminated, damaged, or structurally unsound surfaces may need correction before membrane work begins. HUD guidance for its referenced PVC systems specifically calls for the substrate to be examined for excessive roughness, contamination, structural problems, and other defects: HUD PVC roofing material guidance.
- Resolve slope and drainage details. A low-slope roof still needs a workable path for water to reach drains, scuppers, or other approved collection points. The proposal should identify ponding concerns, tapered insulation or other design measures where appropriate, and overflow planning. Do not accept a membrane choice without understanding how the complete roof assembly will manage Washington rainfall.
- Map penetrations, edges, and flashing. Vents, curbs, pipes, HVAC equipment, skylights, parapets, and wall transitions create locations where detailing matters. Flashing and edge conditions should be shown in the scope, not left as an assumption. HUD’s referenced system includes coated metal flashing as a component, illustrating why perimeter and transition materials must be selected as part of the assembly.
- Choose compatible materials and attachment methods. Membrane thickness, reinforcement, insulation, fasteners, adhesives, cover boards, and accessories should match the selected manufacturer’s system. HUD lists mechanically fastened and fully adhered approaches for its referenced PVC systems, along with multiple sheet constructions and thicknesses. Those examples are not a universal specification. Contractor-supplied screws, nailers, and similar materials should have the required written manufacturer approval for the system being installed.
- Require a detailed written proposal. The proposal should identify the work area, preparation, membrane and accessory materials, attachment method. Flashing approach, labor, cleanup, timeline assumptions, inspection points, and warranty terms offered for that specific system. Landmark’s commercial process uses an on-site evaluation and a written proposal covering materials, labor, timeline, and warranties. That document gives an owner or property manager something concrete to review before authorizing work.
- Coordinate permits and schedule around weather. Permit and inspection responsibilities should be clear before mobilization. Scheduling should also account for rain, building access, tenant activity, deliveries, and temporary protection. A commercial roofing project may take three to seven days in some cases, but the actual timeline depends on building size, roof condition, system, preparation, and scope. Weather can extend the work, so a realistic schedule is more useful than a fixed promise.
- Confirm supervision and completion review. On-site supervision helps keep preparation, attachment, flashing, and cleanup aligned with the approved scope. At completion, the owner should receive a review of the finished work, outstanding items, inspection documentation, and maintenance recommendations. Landmark identifies supervisor oversight and a completion review as parts of its commercial process. Property managers should also plan communication with tenants, boards, or occupants throughout the project.
For a broader look at the replacement decision and installation process, review this guide to commercial flat roof replacement. The right plan is the one that connects the membrane specification to the building’s actual substrate, drainage, detailing, schedule, and documentation needs.
How Does Drainage Work on a PVC Flat Roof?
A low-slope roof still needs a deliberate drainage plan. The PVC membrane provides the weather-resistant roof surface, but the roof assembly must also move rainwater toward drains, scuppers, or other approved discharge points. In wet Washington conditions, drainage is part of the design and inspection process, not an afterthought.
Interior drains collect water through openings in the roof and carry it through connected piping. Scuppers are openings at the roof edge that let water flow out through the parapet or wall. The right arrangement depends on the building layout, roof edges, structural system, and existing drainage infrastructure. A professional assessment should confirm that outlets are accessible, clear, properly detailed, and able to serve the roof areas that flow toward them.
How do tapered sections help?
Low-slope surfaces may use tapered insulation or another designed slope strategy to guide water toward drainage points. The goal is controlled flow, not a uniform slope assumption applied to every building. Tapered-solution design is recognized as part of low-slope roofing planning, but the layout must be coordinated with the roof structure, insulation, penetrations, and membrane system. The U.S. Department of Housing and Urban Development identifies PVC membrane systems for nominally flat to sloped applications, while the actual design still needs to follow the selected system’s requirements: HUD’s PVC roofing system guidance.
What prevents ponding and leaks?
Standing water can signal blocked drains, inadequate drainage paths, deflection in the deck, or a detail that needs correction. A drainage review should also identify overflow paths so a blocked primary outlet does not leave water trapped without a secondary route. Those provisions are building-specific and should be coordinated with applicable design and permitting requirements rather than guessed from a general article.
Penetrations for vents, curbs, equipment, and piping require careful flashing and membrane detailing. Edges, wall transitions, and drain assemblies deserve the same attention. A sound membrane cannot compensate for poorly prepared substrates or weak perimeter details. Landmark recommends evaluating roof slope, drainage design, penetrations, substrate condition, flashing, code and permit requirements, and membrane compatibility before choosing a path forward. Property owners can begin with a commercial roofing assessment focused on the building’s actual conditions.
What Maintenance Does a PVC Flat Roof Need?
A maintenance plan should treat the roof as a working building system, not just a membrane. Set scheduled inspections with attention to the roof surface, drainage paths, edge details, and equipment areas. In Washington, recurring rain makes blocked drains and concealed damage worth documenting before they become urgent repairs.
What should inspections cover?
Start with drains, scuppers, gutters, and overflow routes. Remove leaves, branches, sediment, and other debris that can restrict water movement. A low-slope roof still needs dependable drainage, and ponding areas should be recorded for professional review rather than ignored.
Inspect seams for lifting, separation, open edges, or other visible changes. Heat-welded seams are intended to form a continuous waterproof barrier, but that does not eliminate the need to examine them over time. Check flashings at parapet walls, curbs, roof edges, and transitions. Look closely around pipes, vents, HVAC supports, skylights, and other penetrations because these details interrupt the broad membrane field.
Also look for punctures, cuts, displaced materials, exposed fasteners, unusual staining, and damage near service paths. Do not patch a PVC membrane with an unapproved material or assume that a visually minor defect is compatible with every roofing assembly. Repairs should follow the membrane manufacturer’s requirements and the conditions documented during the inspection.
How can building use prevent avoidable damage?
Control rooftop access. Keep service contractors on designated walkways where practical, and make sure anyone working near the roof understands that tools, sharp scrap, and unsecured equipment can damage the membrane. Confirm that mechanical work does not leave abandoned materials or create new unsealed penetrations. Trim or remove debris sources where they repeatedly affect drains and corners.
After a significant wind or rain event, perform a post-storm review when conditions are safe. Record new ponding, damaged flashings, displaced edge components, punctures, and interior signs of leakage. Photographs should show the location as well as the defect. A simple log with inspection dates, weather observations, findings, repairs, and follow-up items helps property managers coordinate vendors, tenants, and future budgeting.
When should maintenance become a professional review?
Escalate recurring ponding, active leaks, seam concerns, damaged flashings, or changes around penetrations. A professional assessment can evaluate the membrane, substrate, drainage, flashing, compatibility, and any permit or code coordination that a routine walk-through cannot establish. Landmark’s commercial process includes an on-site evaluation, written proposal, permit and inspection management, weather-aware scheduling, supervisor oversight, and completion review.
Use this commercial roof maintenance checklist to organize routine care. Request a documented assessment when conditions exceed basic maintenance.
When Should You Request a Professional PVC Roof Assessment?
A professional assessment is appropriate when a commercial roof problem could involve more than one visible symptom. Request one after a leak, interior moisture, recurring ponding, or water staining, especially when the source is not obvious from inside the building. Damaged seams, flashing, edge details, or penetrations also warrant an on-site review. A PVC membrane can be one option for repair or replacement, but the existing roof assembly determines what work is practical.
Situations that call for an assessment
- Leaks or interior moisture: Document the affected rooms and dates, then have the roof and related details inspected rather than assuming the nearest seam is the source.
- Recurring ponding: Water that remains after rain may point to drainage, slope, drain, scupper, or overflow concerns that need field evaluation. Wet Puget Sound conditions make drainage a central part of commercial roof planning.
- Visible damage: Tears, open or weakened seams, damaged flashing, punctures, and deteriorated penetrations should be reviewed before temporary repairs obscure the broader condition.
- Uncertain substrate: If the deck, insulation, or existing membrane has unknown condition, contamination, roughness, or structural concerns, compatibility cannot be confirmed remotely. HUD guidance for PVC systems calls for examination of the substrate and acceptance of the deck or insulation by the applicable manufacturer.
- Planned replacement or new construction: An assessment can compare repair, replacement, recovery, or new-installation pathways based on the building, roof assembly, schedule, and operating needs. Landmark provides commercial repair, complete replacement, and new-construction installation services in Washington.
- New penetrations or use changes: Rooftop equipment, added access needs, tenant improvements, or changes in building use can affect flashing, attachment, drainage, and maintenance access.
- Documentation needs: Property managers, HOA boards, and owners may need a written scope for budgeting, approvals, tenant communication, permits, inspections, or future maintenance records.
What the assessment and proposal should address
A useful assessment reviews roof slope and drainage, membrane and substrate condition, seams, flashing, penetrations, edge details, access, and compatibility with the proposed system. It should also identify relevant Washington permit and inspection requirements. Landmark’s commercial process includes an on-site evaluation and a written proposal that addresses materials, labor, timeline, and warranty terms, followed by permit and inspection management when applicable. Scheduling is coordinated with weather conditions, and the work includes supervisor oversight and a completion review.
The result should be a defined next step, not a remote diagnosis. To discuss conditions at a commercial property in Redmond, Bellevue, Seattle, or another Washington service area, review Landmark’s commercial roofing assessment information, then request a written proposal based on the building’s actual needs.
Frequently Asked Questions
What are the downsides of PVC roofing?
PVC is not automatically the right choice for every commercial building. Compatibility with the existing substrate, roof slope, drainage layout, penetrations, flashing, access needs, and planned use should be reviewed before selection. Installation also depends on following the membrane manufacturer’s requirements for attachment, detailing, and approved materials. A professional assessment can identify whether PVC is practical or whether another commercial roofing system deserves consideration.
What is better, EPDM or PVC roofing?
Neither material is universally better. PVC and EPDM are different single-ply options, and the appropriate choice depends on the building’s roof design, exposure, drainage, substrate, detailing, maintenance plan, and project objectives. PVC is commonly used for commercial and industrial applications and is installed as a membrane system with heat-welded seams. A written comparison should address the specific building rather than rely on a general material ranking.
How much does PVC roofing cost?
Commercial PVC roofing cost varies with roof size, existing conditions, insulation, substrate preparation, attachment method, penetrations, flashing, drainage work, access, permits, and project coordination. A reliable figure requires an on-site evaluation and written scope. The proposal should identify materials, labor, timeline, and warranty terms instead of presenting a generic price that may not match the building.
What should be checked before installing a PVC flat roof?
Review the substrate for roughness, contamination, structural weakness, and other defects before installation. Confirm the drainage design, roof edges, penetrations, insulation, attachment approach, flashing details, permit requirements, and compatibility with the selected membrane system. HUD guidance for referenced PVC systems also identifies substrate acceptance, approved attachment methods, and manufacturer-approved contractor materials as installation considerations. See the HUD PVC roofing guidance for the referenced system details.
Ready to Plan Your Commercial PVC Roof?
A site-specific review can clarify whether a PVC flat roof fits your building, drainage layout, existing membrane, and project goals. It also gives your team a clearer basis for comparing repair, replacement, or new-installation options.
Request a commercial PVC flat roof assessment or written proposal so Landmark Roofing & Siding can discuss the property and next steps.