
Date
Mon Aug 3Balanced attic ventilation uses lower intake vents and higher exhaust vents to move outdoor air through the attic, carrying heat and moisture out without relying on one isolated fan. In a Washington home, the ventilation plan must work with insulation and air sealing. A vent cannot correct blocked intake paths, air leaks from the living space, or moisture entering from another roof problem.
Schedule a roof ventilation assessment for your Washington home.
This distinction matters in the Puget Sound region. Damp weather, long rainy seasons, and occasional freeze-thaw cycles can expose weaknesses in the roof assembly. A balanced system helps manage those conditions, but it is not a guarantee against condensation, ice dams, or premature roof wear. The roof shape, insulation, air-sealing details, and local building requirements all affect the right solution.
What Is Balanced Attic Ventilation in Washington?
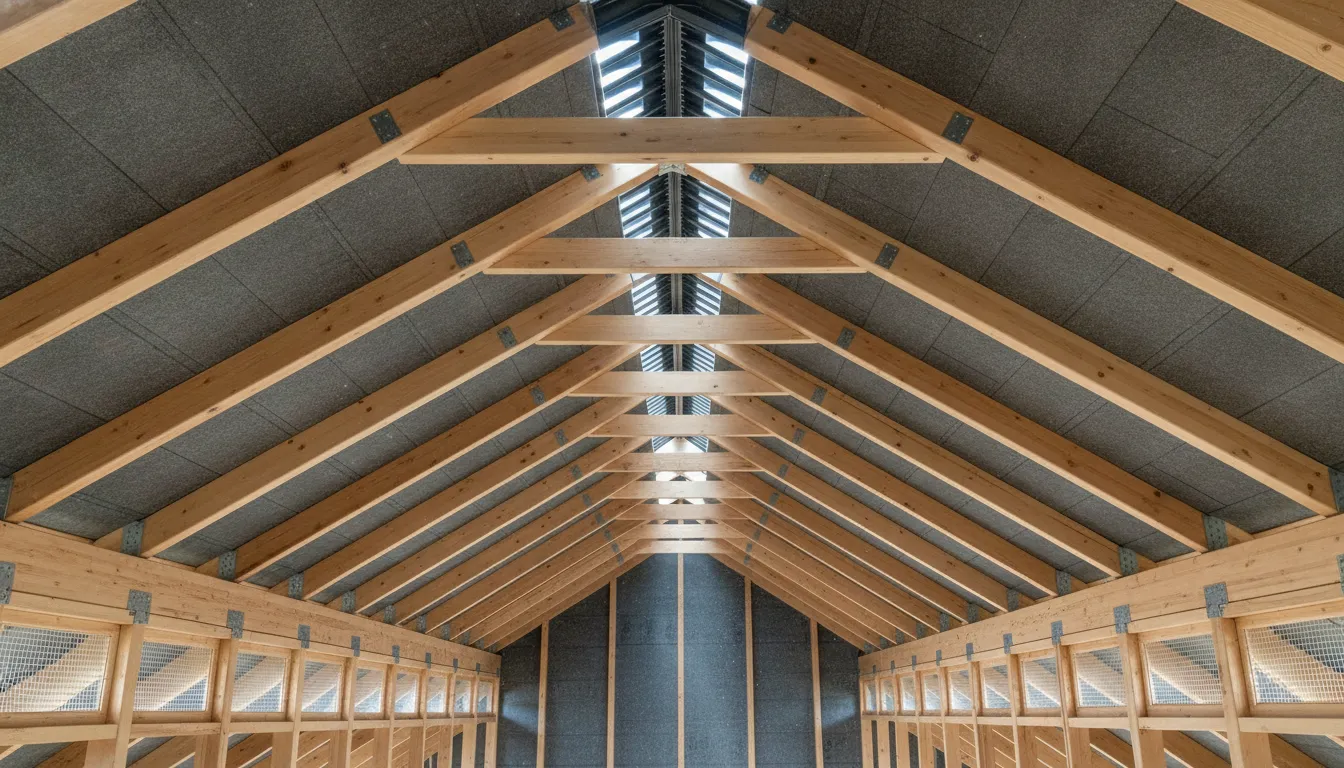
Balanced attic ventilation gives air a continuous route from the lower edge of the roof to a high exhaust point. Soffit or eave vents typically provide intake. Ridge, gable, or turbine vents may provide exhaust, depending on the roof design. The intake and exhaust areas need to be sized, distributed, and kept clear so air can move through the intended pathway.
Ventilation is one part of a roof assembly. Air sealing limits warm, moist household air from escaping into the attic. Insulation helps separate the living space from outdoor temperature swings. Baffles keep insulation from blocking the intake openings. If any of these pieces is missing or poorly installed, adding another roof vent may not solve the underlying issue.
Why Does Attic Ventilation Matter in Puget Sound?
Puget Sound homes spend much of the year in cool, wet conditions. Moisture from outdoor air, bathrooms, kitchens, and air leaks can condense on cold roof sheathing when the attic cannot dry. Damp insulation loses effectiveness, wood components can remain wet, and persistent condensation can contribute to mold growth. These outcomes have several possible causes, so a visible symptom should lead to an inspection rather than an assumption that ventilation is the only problem.
How can airflow help manage moisture?
Air movement can carry moisture-laden attic air toward an exhaust opening. Fresh air entering through clear intake vents helps replace that air. The system works best when the intake path is continuous and the exhaust opening is located high in the attic. A high vent without enough intake can draw air from unintended locations, including gaps between the home and attic.
Check the entire assembly when moisture is present. An assessment may include roof sheathing, insulation depth, bathroom exhaust ducts, air leaks around light fixtures, vent flashing, and the condition of the soffits. Improving one component while leaving another source untouched can produce an incomplete repair.
ENERGY STAR attic ventilation guidance also emphasizes that soffit vents should remain open and that air sealing and insulation are part of the solution. This is especially useful for older Washington homes that have been reroofed, insulated, or remodeled more than once. New materials may cover an old intake path, while a bathroom fan or dryer duct may still discharge moisture into the attic instead of outdoors.
Can ventilation reduce ice-dam risk?
Ice dams form when heat from the living space warms part of the roof, snow melts, and water refreezes near a colder roof edge. Balanced airflow can help keep the attic and roof deck closer to outdoor temperature, which may reduce conditions that support melt-and-refreeze cycles. It does not eliminate ice-dam risk. Snow depth, roof geometry, insulation, air sealing, weather, and drainage also matter.
Repeated ice buildup, water stains near eaves, or damaged shingles should be evaluated promptly. Do not chip ice from the roof or treat a powered fan as a complete ice-dam solution. A professional can review the roof assembly and identify whether heat loss, drainage, flashing, insulation, or ventilation needs attention.
Does summer ventilation protect the roof?
Sun can raise attic temperatures during a Washington summer. Hot attic air can make rooms below less comfortable and increase the cooling load. Prolonged heat and moisture exposure can also contribute to faster aging of roofing materials. Natural intake and exhaust airflow helps remove trapped heat, but adequate insulation and air sealing remain necessary to control heat transfer from the home.
How Do Intake and Exhaust Vents Work Together?
Intake vents belong at the lower part of the roof assembly, usually along soffits or eaves. Exhaust vents belong near the ridge or another high point. As warm air rises, it can leave through the upper openings while replacement air enters below. This arrangement is more predictable than scattering vents without a clear airflow path.
| Feature | Intake ventilation | Exhaust ventilation |
|---|---|---|
| Typical location | Low at the soffit, eave, or roof edge | High near the ridge or highest roof point |
| Primary role | Brings outdoor air into the attic | Releases warm, moist attic air |
| Common examples | Soffit and eave vents | Ridge, gable, or turbine vents |
| Key maintenance need | Keep openings and baffles clear | Keep screens, flashing, and openings intact |
Why are clear soffit paths important?
Insulation pushed into the eaves can cover soffit openings and stop outdoor air from entering. Dust, leaves, nests, and damaged screens can create similar restrictions. Baffles can preserve a channel between the insulation and roof deck, but they must be installed for the actual roof shape. A visual check from outside may not show whether the intake path remains open inside the attic.
Why is a powered attic fan not a substitute for balance?
A powered fan can move air, but it cannot replace a properly designed intake and exhaust system. If intake vents are blocked or the ceiling plane is not well air-sealed, a fan may pull conditioned air from the living space. That can increase energy use and draw more moisture into the attic. Before adding powered equipment, confirm that the passive airflow path, insulation, and air sealing are working together.
Which Attic Ventilation Systems Fit Washington Homes?
The right system depends on roof shape, attic size, existing openings, insulation, and the condition of the roof covering. A simple gable roof may use a different arrangement from a roof with dormers, valleys, additions, or separated attic compartments.
Soffit and ridge vents
A continuous soffit intake paired with a ridge exhaust can provide even airflow along a roof when the attic is open and the roof design supports the arrangement. The ridge vent must have adequate intake below it. A ridge vent installed without a clear intake path is not a balanced system.
Gable vents
Gable vents can provide cross-ventilation through suitable end walls. Their performance depends on wind direction and the shape of the attic. Deep, divided, or irregular attic spaces may have areas that do not receive enough air movement. The placement and size of the openings should be reviewed with the rest of the assembly.
Turbine vents
Turbine vents use wind-assisted movement to exhaust attic air. They need adequate intake, sound flashing, intact screens, and regular inspection of the moving parts. Their output can vary in still weather, so they should be evaluated as part of the complete system rather than as a stand-alone fix.
What Does Washington Code Require for Attic Ventilation?
Washington projects must be evaluated under the building code edition and local jurisdiction that apply to the work. The official Washington Administrative Code reference is available through the Washington attic ventilation provision. A building department or code-qualified professional should confirm the applicable edition, building type, amendments, and enforcement requirements before a project relies on a specific ratio.
What is the commonly cited 1:150 baseline?
For many vented residential attic assemblies, the commonly cited IRC framework starts with at least 1 square foot of net free ventilating area for every 150 square feet of vented attic floor area. Net free area means the usable opening after screens, louvers, and other restrictions are accounted for. The required area should be calculated from the actual attic and distributed between lower intake and upper exhaust openings.
This ratio is not a substitute for an airflow inspection. A code-sized opening may perform poorly if insulation covers the intake, the attic is divided into isolated sections, or air leaks bypass the intended path. Confirm the code edition and the conditions that apply before treating 1:150 as the final design requirement.
When can a 1:300 exception apply?
A reduced 1:300 ratio may be available under specific code conditions, including the applicable vapor-retarder provisions and a required share of the vent area in the upper portion of the attic or rafter space. The commonly cited framework places about 40% to 50% of the required area in the upper portion. That exception is not permission to halve the vent area without reviewing the entire roof assembly.
Upper vents generally need to be located close to the ridge or highest point, while intake openings remain at the eaves or cornices. Screening and opening-size requirements may also apply. Have the project requirements confirmed by the local building department and document intake, exhaust, insulation, air sealing, and vapor control together.
The IIBEC attic ventilation reference explains why ventilation should be considered as part of the building enclosure rather than as a collection of isolated openings. That perspective is useful when a Washington attic has multiple roof planes, conditioned rooms below, or a history of moisture concerns. A professional assessment can measure the available paths and identify where the design differs from the way the attic is actually performing.
How Can Homeowners Maintain Attic Ventilation?
A short inspection routine can reveal blocked airflow or moisture before the problem spreads. Stay on the ground for exterior checks unless you are trained and equipped to work safely at height. Do not disturb suspected mold or damaged materials without appropriate protection.
- Inspect soffit openings. Look for visible blockage, nests, leaves, damaged screens, or paint that seals the openings.
- Check the intake path. In the attic, verify that insulation is not pushed into the eaves and that baffles remain open where they are needed.
- Look for moisture evidence. Check for damp insulation, water stains, condensation, musty odors, or mold-like growth on roof sheathing and framing.
- Review exhaust vents. Check ridge, gable, or turbine vents for damaged covers, blocked screens, loose components, and signs of water entry.
- Inspect penetrations and flashing. Roof vents, chimneys, skylights, and other penetrations can leak independently of the ventilation system.
- Watch for indoor symptoms. Notice unusually hot upper rooms, recurring ice buildup, or roof-edge staining after wet or cold weather.
- Schedule an assessment when symptoms persist. Multiple symptoms, repeated condensation, or visible roof damage warrants a professional review of the complete assembly.
Keep a record of when symptoms appear and which roof areas are affected. Seasonal patterns can help an inspector distinguish a ventilation restriction from a flashing leak, insulation gap, duct issue, or other source of moisture.
Get a professional review of your attic intake and exhaust airflow.
Should Ventilation Be Reviewed During a Roof Replacement?
Roof replacement provides access to the roof deck, eaves, flashing, and vent openings. It is a practical time to correct blocked intake, add or repair baffles, coordinate an exhaust vent, and inspect areas that are difficult to see after new roofing is installed. Complex rooflines may require separate airflow paths instead of one continuous ridge vent.
Ask for the ventilation scope in writing. The proposal should explain which intake and exhaust openings will remain, be repaired, or be added. It should also identify how insulation, air sealing, flashing, and roof penetrations will be handled. A preliminary roofing cost calculator can help with early budgeting, but only an inspection can determine ventilation-specific scope and roof conditions.
Schedule a roof inspection with Landmark Roofing & Siding.
Frequently Asked Questions
How can I tell whether my attic ventilation is inadequate?
Look for recurring condensation, damp insulation, musty odors, mold-like growth, unusually hot upper rooms, damaged shingles, or ice buildup at the roof edge. Also check whether insulation covers soffit openings. These signs can have several causes, so an inspection should review airflow, roof condition, insulation, air sealing, and moisture sources together.
What type of attic ventilation works best for Washington homes?
A balanced passive arrangement with clear lower intake and suitable high exhaust is often a dependable starting point. The best configuration still depends on the roof shape, attic divisions, insulation, existing vents, and applicable code requirements. A ridge vent is not complete without adequate intake, and a powered fan is not a substitute for air sealing.
Can attic ventilation prevent ice dams?
Balanced airflow may reduce conditions that contribute to melt-and-refreeze cycles by helping keep the attic and roof deck closer to outdoor temperature. It cannot guarantee that ice dams will not form. Insulation, air sealing, roof geometry, snow, drainage, and weather all affect the risk. Repeated ice buildup deserves a complete roof and attic assessment.
Does attic ventilation need to meet Washington building codes?
Yes. The applicable building code and local enforcement requirements govern the project. The calculation may involve net free area, intake and exhaust distribution, vapor control, screening, and the roof assembly. Confirm the current requirements with the relevant building department or a code-qualified professional instead of relying on a ratio alone.
Should ventilation be upgraded during roof replacement?
Often, yes. Replacement creates an opportunity to inspect the roof deck, clear or add intake, coordinate high exhaust, improve air sealing, and address flashing before the new roof is installed. The work should be based on the actual roof design and documented in the project scope.